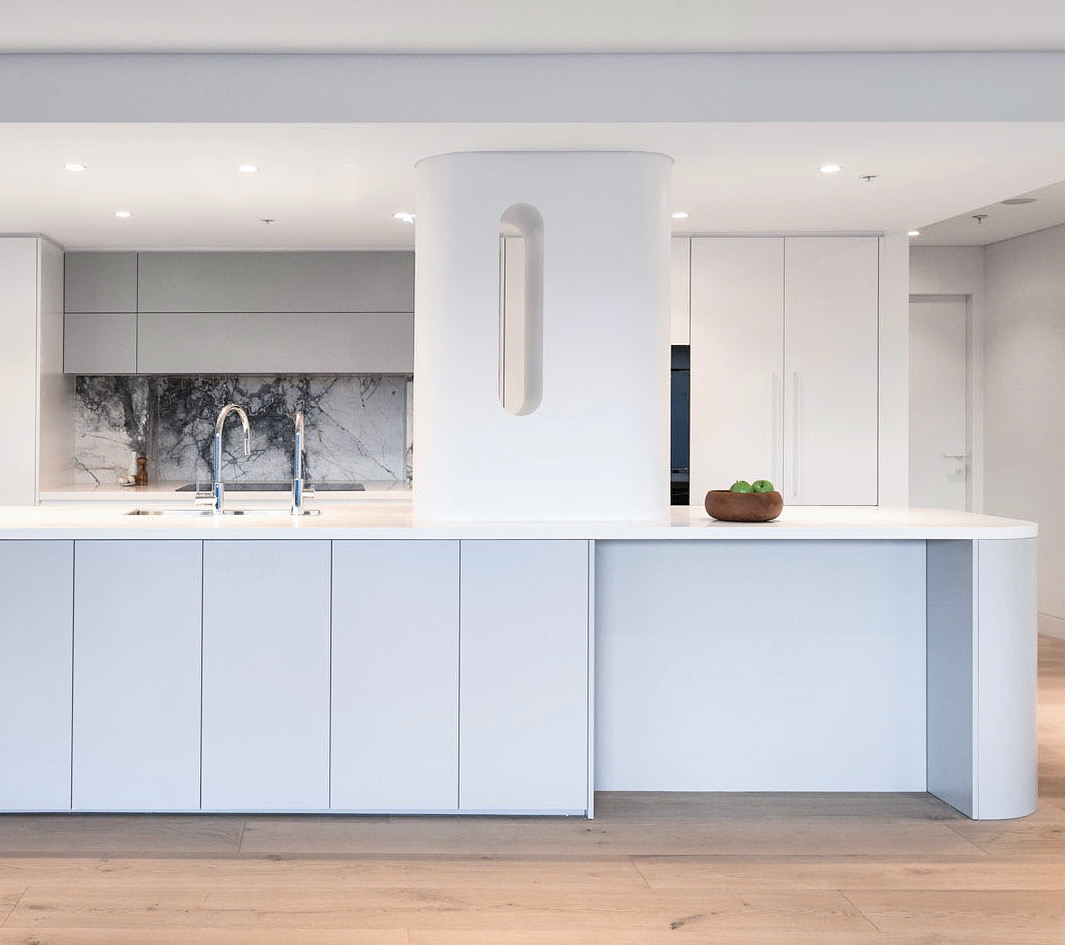
SYDNEY APARTMENT AMALGAMATION
Circular Quay, SydneyProject completed 2023The project merged two small apartments into a single, expansive residence for a retired businesswoman. Dividing walls were removed and the internal layout was completely reconfigured to create a cohesive and generous home.
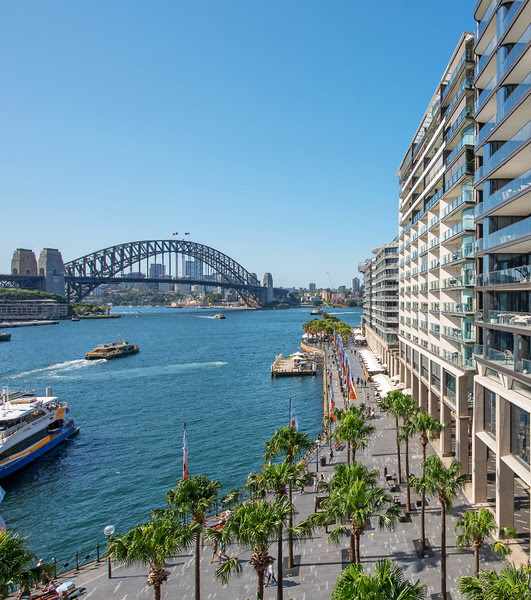
A light, airy palette — white, bright and timeless — was selected to frame rather than compete with the uninterrupted views of Circular Quay and the Sydney Harbour Bridge.
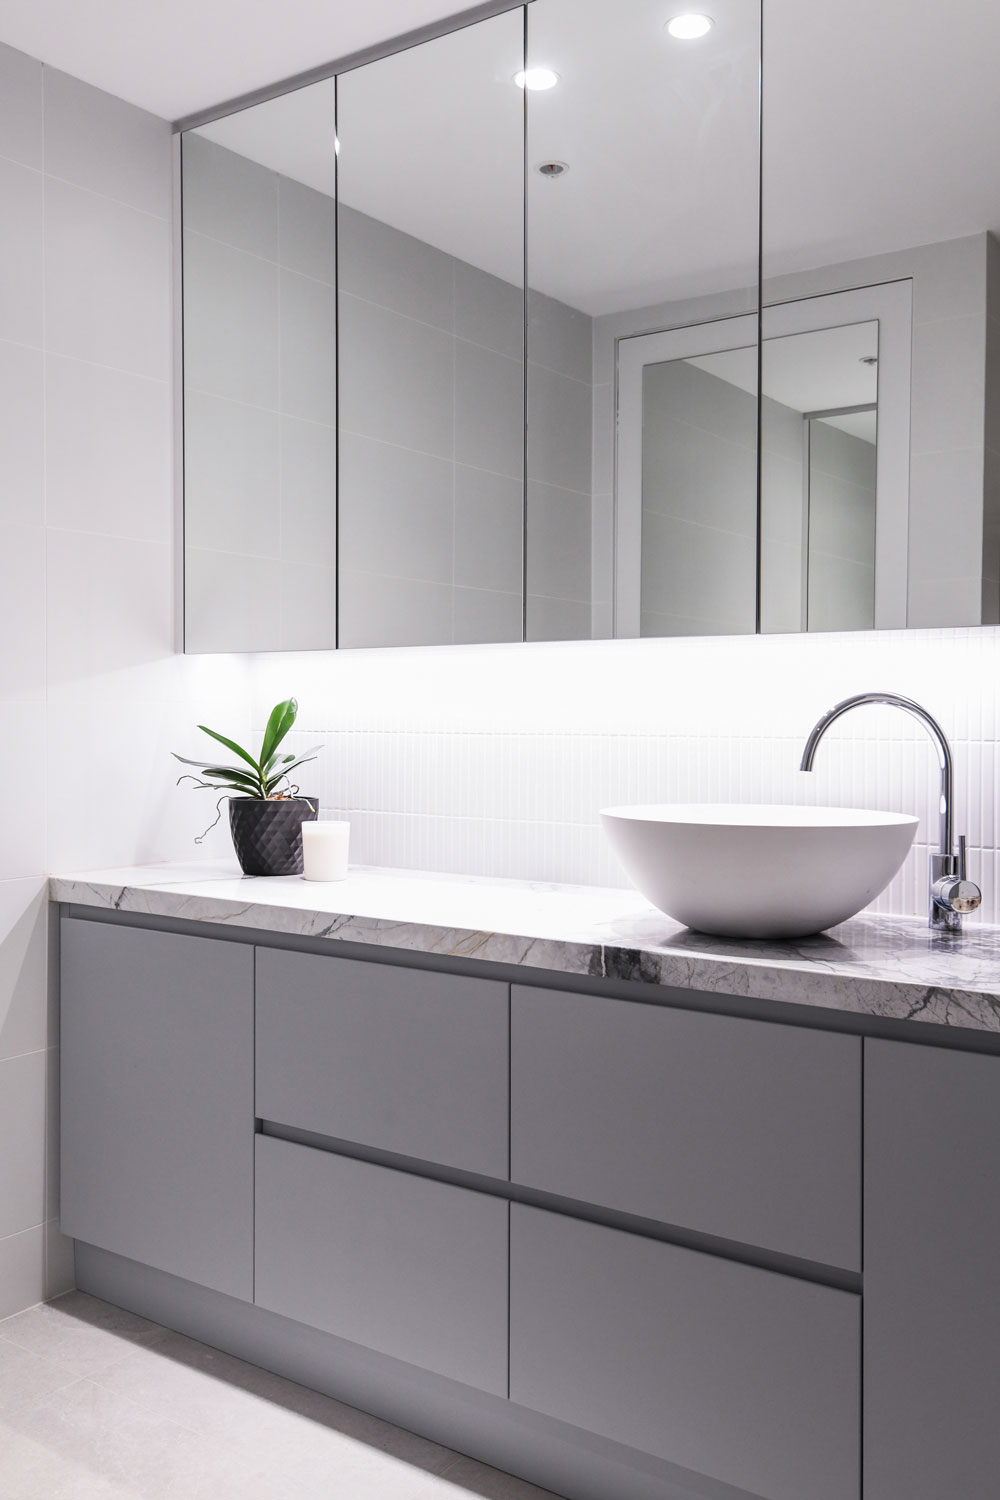
Working within the constraints of the existing building presented significant challenges. New slab penetrations were not permitted, requiring wet areas to align precisely with existing drainage points. Service pipes from upper-level apartments were carefully integrated, and ceiling lines were strategically resolved to maximise perceived height within limited slab-to-slab dimensions.
Through considered planning, constraints were transformed into opportunities. Existing downpipes were concealed within the kitchen island, and where a gap between services allowed, a window was introduced through the shaft — turning a technical limitation into a defining architectural moment.





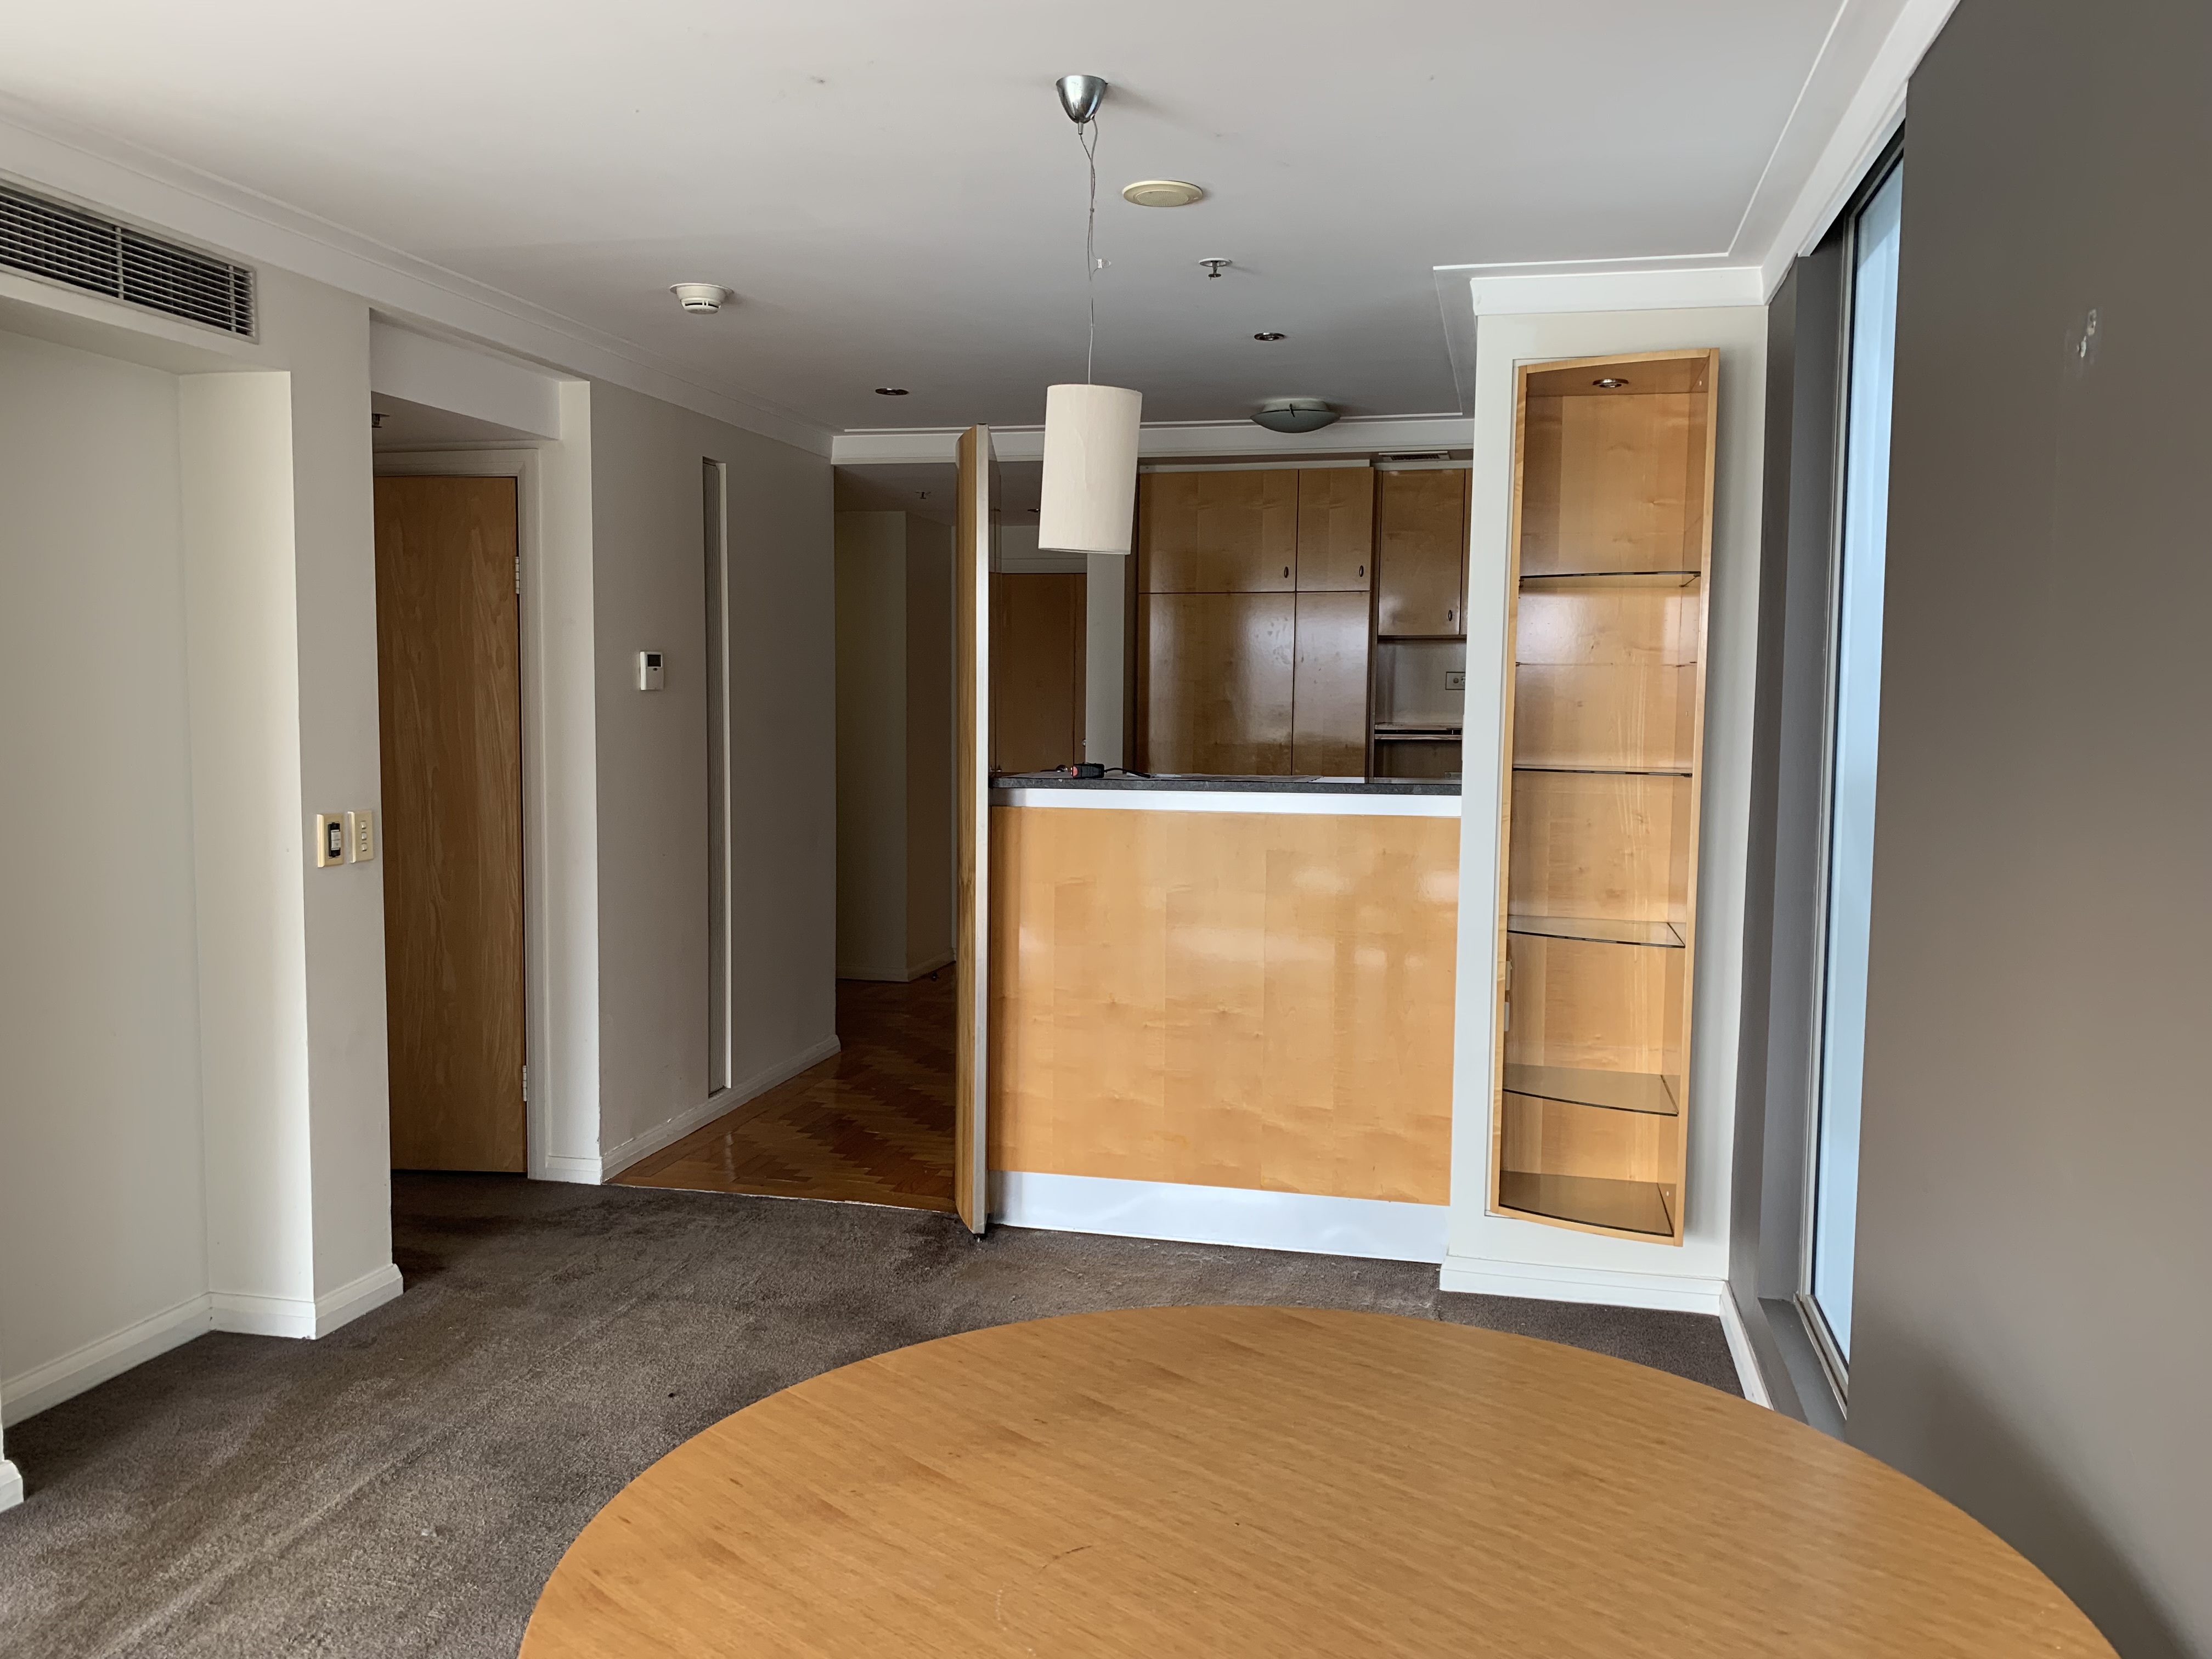
EXISTING PHOTOS